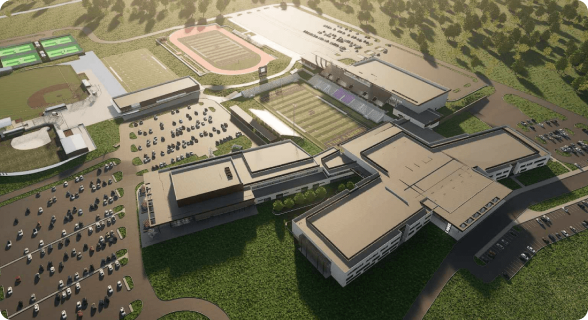
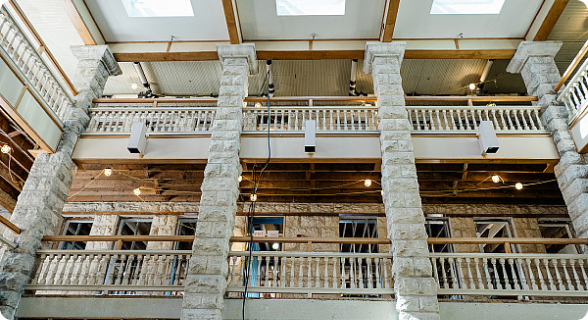
Construction of new football indoor training facility for The University of Texas Longhorns Football program. Features an indoor and outdoor field, a three lane sprint track, offensive and defensive lineman drill space, a hospitality area and parking.

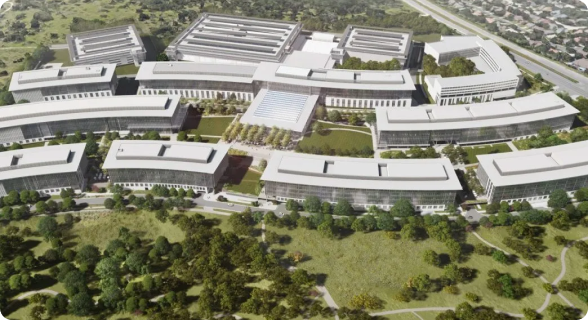
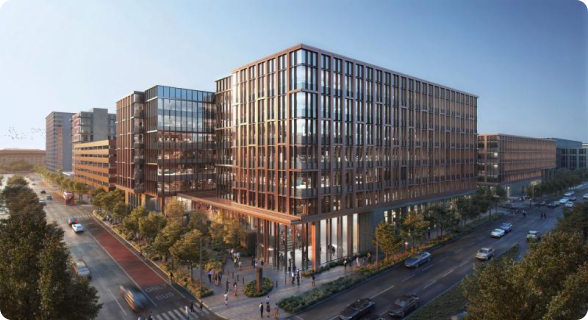
This project includes the construction of two state office buildings at the Texas Capitol Mall. The first building will be 8-stories and 360,000 gross sqft. The second building will be 5-stories and 165,000 gross sqft. Both buildings will have onsite parking for the State of Texas employees.

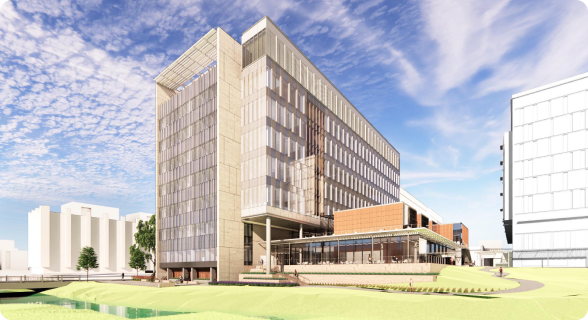
The new Engineering Discovery Building will replace the existing research and teaching space and provide a new home to the Department of Petroleum and Geosystem Engineering, as well as the Department of Chemical Engineering on The University of Texas at Austin campus. The building will be 7-stories at approximately 210,000sqft.

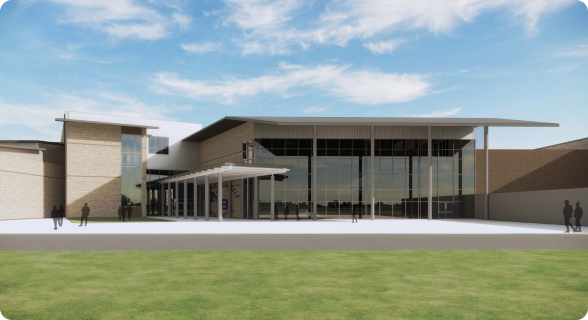
This project consists of the renovation and expansion of the existing high school to include a new 196,000sqft, 3-story classroom wing. It also includes the relocation of the JRTOC facility, tennis courts and practice field. Addition of New classrooms, JROTC space and improved athletic/fine arts areas.

New 8-story academic building on Texas State campus. 168,000sqft of academic and lab facilities. Will house the Dept of Mathematics and Computer Science.

New construction of new building to house the McCombs School of Business on The University of Texas at Austin campus. Will be a 400,000sqft building that will include undergraduate classrooms, academic department suites, faculty offices, research center, convening space and the dean’s office

Convert existing 9th grade center to new high school. Capacity to hold 2400 students

New construction of fourth high school for Hays CISD. Will house approximately 2800 students once completed. Scheduled to open in the 2029-2030 school year.

New construction of new state archival and records storage facility. Will include the central components of the TSLAC operations including state of the art facilities for archival storage and digitization, climate controlled facilities for storage of state agency records and high end imaging services, and the Volunteer Recording Studio of the Talking Book Program.

18,000sqft expansion of existing facility, includes new animal health center.

Construction of new 378,000sqft Scheels All Sports Superstore. Will feature a 65 foot indoor ferris wheel, 16,000 gallon saltwater aquarium, 75 plus specialty shops and a caf?.

New construction of a three-story rectangular building for a total of approximately 12,308 sq ft. The building serves as a central utility plant (CUP) for the north portion of the Greehey Campus of UT Health San Antonio. This new CUP will support expansion including the Inpatient Hospital project currently under construction, the new Brain Health Building, Research Building, Vivarium expansion at Barshop, future growth for additional basic science research buildings, The site will accommodate 4 generators, 4 electrical transformers and 2 electrical switches.